

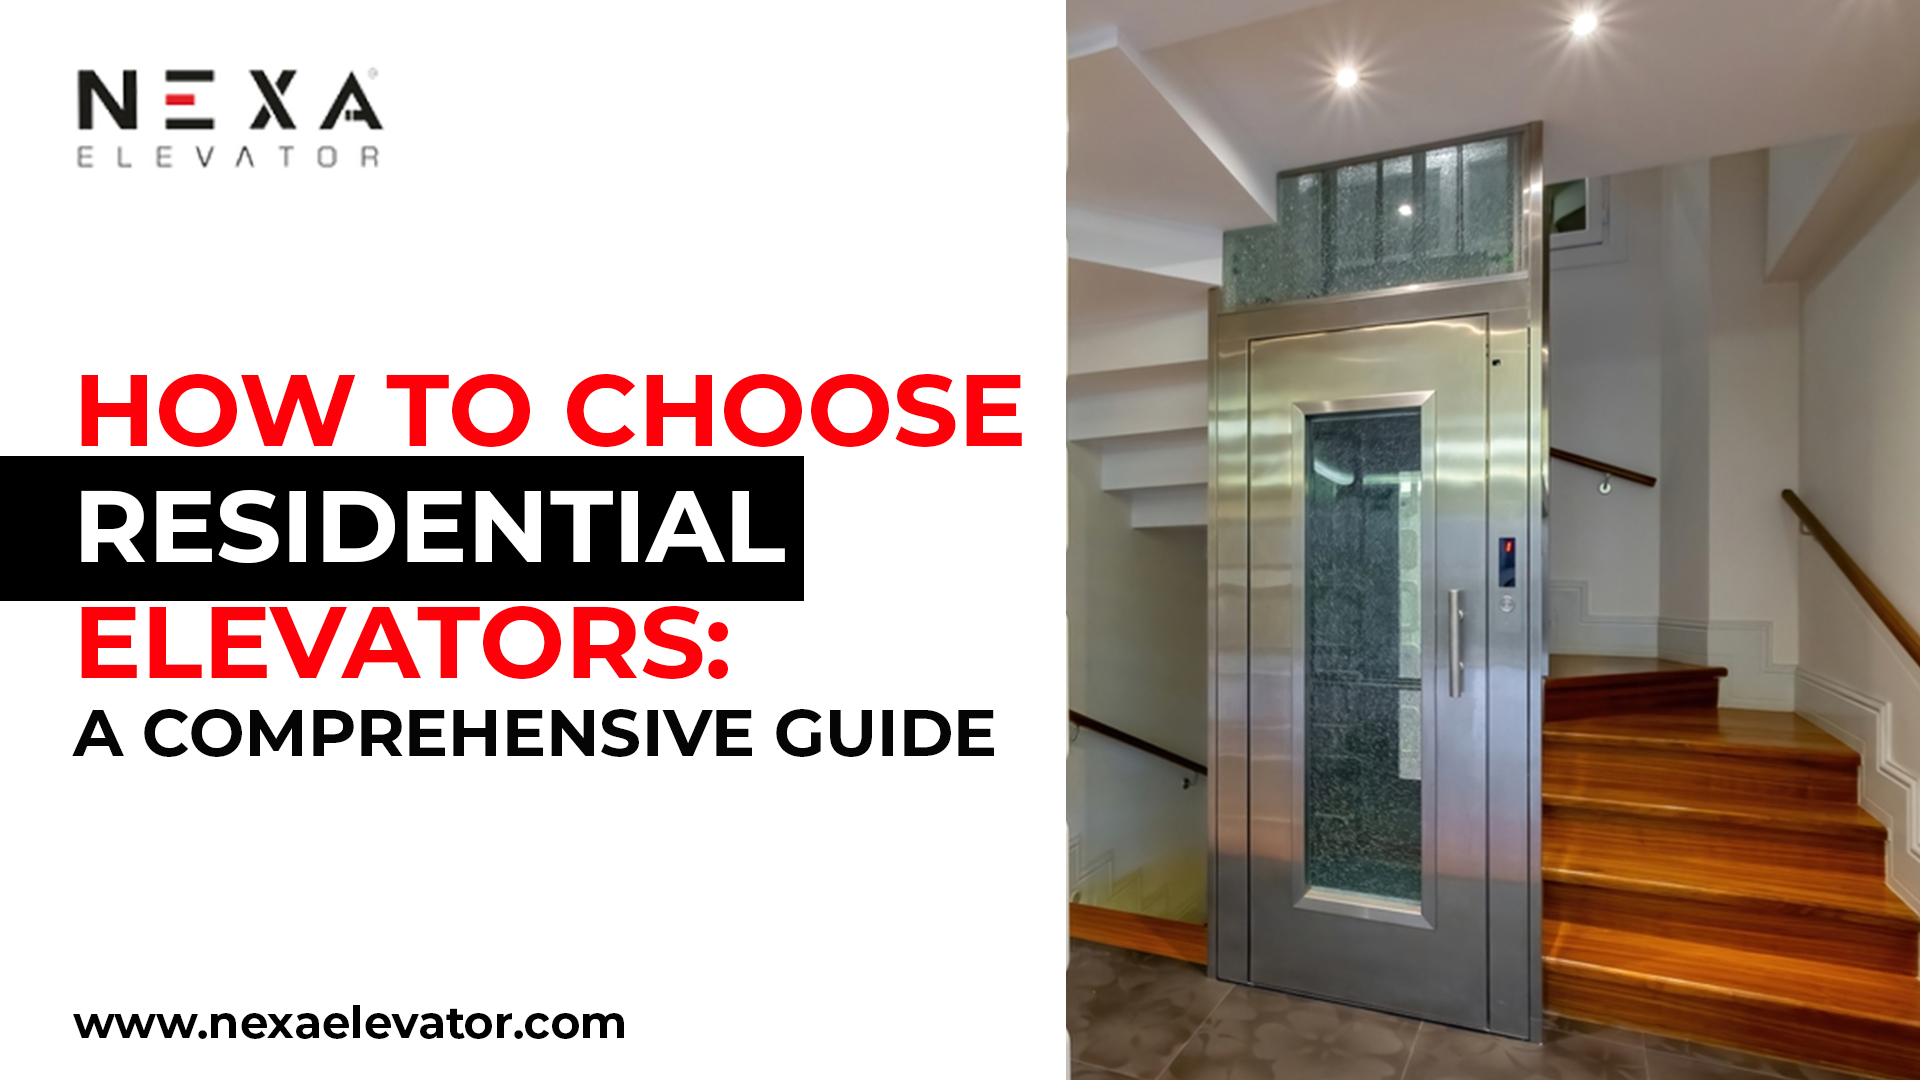
As residential buildings become taller and apartment communities expand, efficient vertical transportation has become an important part of modern residential construction. A residential lift allows residents to move conveniently between floors while supporting accessibility and everyday mobility.
However, choosing a residential elevator is not simply about selecting a lift based on appearance or price. The building's number of floors, expected passenger traffic, shaft space, capacity, speed, safety requirements and maintenance needs all need to be considered.
For apartment buildings and multi-storey residential projects, Nexa Elevator provides residential lift solutions with different capacity and configuration options. Its current specifications list residential MRL solutions from G+1 to G+30 and more, with capacities starting from 272 kg and passenger options starting from four, depending on the configuration. Nexa Elevator
A residential lift is an elevator designed to provide vertical transportation within residential buildings such as apartments, multi-storey homes and residential complexes.
Unlike a small home lift intended primarily for an individual residence, residential lifts for apartment buildings generally need to accommodate a higher number of passengers and more frequent daily usage.
The appropriate elevator configuration depends on factors such as:
Therefore, a proper building assessment should be completed before selecting the elevator.
An elevator can become one of the most frequently used systems in an apartment building.
Residents may use it when:
Because of this regular usage, residential lift planning should consider both passenger convenience and building requirements.
A lift that is appropriately sized for the building can support smoother movement and better utilization of the available space.
The number of floors is one of the first factors to evaluate.
A lift requirement for a small residential building can differ significantly from that of a high-rise apartment project.
Before selecting a model, determine:
Nexa's current residential-lift specifications provide different configurations according to shaft size, floors, capacity, speed and passenger count. Nexa Elevator
This makes building assessment an important first step.
Capacity directly affects how many passengers can travel in the elevator at one time.
For example, Nexa's listed residential configurations include options beginning at 272 kg / 4 passengers, with larger configurations reaching 544 kg / 8 passengers in the specifications shown on its residential-lift page. Nexa Elevator
However, capacity should not be selected in isolation.
The expected number of residents and peak-time usage should also be considered.
For a residential building, peak periods may occur during:
A professional traffic assessment can help determine the appropriate capacity and number of lifts.
Available space is another important consideration when installing a residential elevator.
The lift shaft needs to accommodate the elevator cabin and associated equipment according to the selected design.
Nexa's current residential-lift specifications list shaft sizes beginning at 1400 mm × 1400 mm and above, with larger shaft configurations available for higher capacities. Nexa Elevator
The actual requirement should be confirmed through a site assessment because the required dimensions can vary according to the selected elevator configuration and building conditions.
Machine Room Less, commonly called MRL, is one of the configurations used for residential elevators.
With an MRL arrangement, the elevator system is designed without a conventional separate machine room, allowing the building design to use space differently.
Nexa lists residential MRL elevators among its residential lift solutions and indicates configurations from G+1 to G+30 and more. Nexa Elevator
For a new apartment project, MRL technology can therefore be discussed during the architectural and elevator planning stage.
The suitability of a particular configuration should be confirmed based on the building's design and technical requirements.
Safety should be a central consideration when selecting a residential elevator.
A residential lift can be used by children, elderly residents and visitors, so the elevator should incorporate appropriate safety systems.
Depending on the configuration, important considerations can include:
Nexa's residential-lift information specifically highlights emergency braking, backup power, emergency communication and automatic doors among its listed features. Nexa Elevator
The elevator should also comply with applicable local regulations and installation requirements.
A residential elevator should provide more than basic vertical transportation.
Residents use the elevator frequently, making ride comfort an important consideration.
Factors to evaluate include:
The elevator should provide controlled acceleration, travel and stopping.
Noise reduction can be particularly important in residential buildings where apartments are located close to the elevator.
Automatic doors can make entry and exit more convenient.
Clear and user-friendly controls can make the elevator easier for residents and visitors to operate.
Nexa identifies quiet operation and user-friendly controls among the common features of its residential lift solutions. Nexa Elevator
An elevator is a visible part of an apartment building, so its design can be integrated with the overall architecture.
Depending on the project, residential elevators can incorporate different:
Nexa's residential-lift information describes options involving materials, finishes, glass/transparent designs, lighting and control-panel design. Nexa Elevator
The design should complement the building without compromising functional and safety requirements.
A residential elevator is a long-term building system.
Installation is only one part of its lifecycle. Regular maintenance can help identify service requirements and maintain reliable operation.
Before choosing an elevator company, apartment developers and building owners should understand:
Nexa lists maintenance monitoring as one of the features considered for its residential lift solutions. Nexa Elevator
Residential buildings can change over time.
The number of residents may increase, the building may become older, and accessibility requirements may change.
Therefore, lift planning should consider future usage rather than only today's requirements.
For example, the building may eventually have:
Planning these possibilities during the initial construction stage can help avoid unnecessary modifications later.
The elevator manufacturer plays an important role in the overall project.
A residential lift project involves more than manufacturing the cabin and machinery. It can include:
Site assessment → Design → Shaft planning → Manufacturing → Installation → Testing → Commissioning → Maintenance
Before selecting a manufacturer, apartment developers and building owners should ask:
This approach helps the building owner evaluate the complete elevator solution rather than focusing only on the initial purchase price.
Although the terms are sometimes used interchangeably, their typical applications can differ.
| Residential Lift | Home Lift |
|---|---|
| Commonly used in apartments and residential buildings | Commonly used in individual homes |
| Designed for regular residential passenger movement | Generally designed around household requirements |
| Can support higher passenger capacity | Often designed for smaller passenger capacities |
| Suitable for multiple floors and higher traffic | Suitable for individual residential properties |
| Building-level planning is important | Home layout and available space are major considerations |
The appropriate solution depends on the property, usage and technical requirements.
A residential elevator should be treated as an integral part of the building rather than an item added at the end of construction.
Early planning allows architects, builders and elevator specialists to coordinate:
This can help create a better-integrated elevator solution for the finished building.
Choosing a residential lift requires more than selecting an elevator model. The building's floors, passenger traffic, shaft dimensions, capacity, speed, safety systems, design and long-term maintenance all need to be considered.
For apartment buildings and multi-storey residential projects, a professional assessment can help determine the appropriate elevator configuration based on the building's actual requirements.
Nexa Elevator provides residential elevator solutions with multiple capacity, passenger and configuration options for residential applications. Nexa Elevator
If you are planning a new apartment building or upgrading an existing residential property, consult an elevator specialist early in the project to evaluate the available space and determine a suitable residential lift solution.